


Presenting the winners of the 2026 Structure + Style Awards: Remodel Category
Exterior Remodel, Outdoor Living, Under $75,000
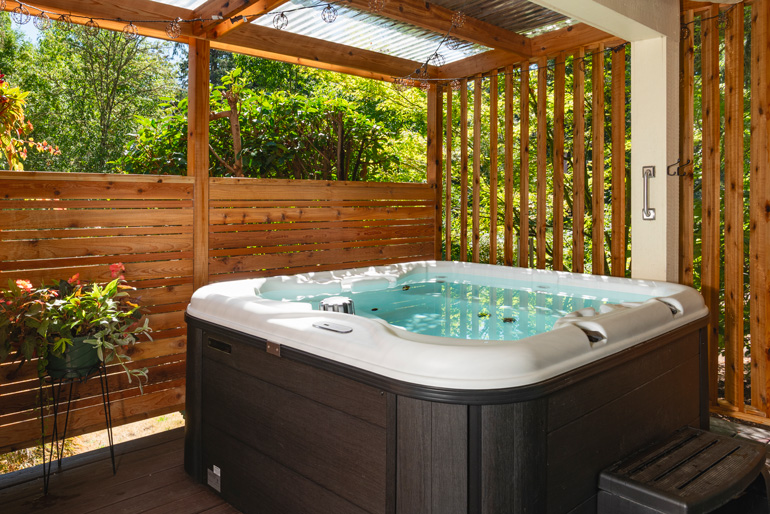
WINNER: Everlife Home
Taking over an existing unused space, this hidden sanctuary showcases comfort in the privacy of the home’s natural surroundings. The Japanese-inspired haven features tight-knot and clear cedar privacy walls on top of a brand-new deck. One wall is slotted for easy views of the natural scenery and to allow for more daylight while still creating a private experience away from neighbors. The deck supports a hot tub and a cold plunge that is covered for use in all weather.
Project Lead:
Keith Knowles
Photographer:
Ingrid Arnett
Exterior Remodel, Outdoor Living, Over $75,000
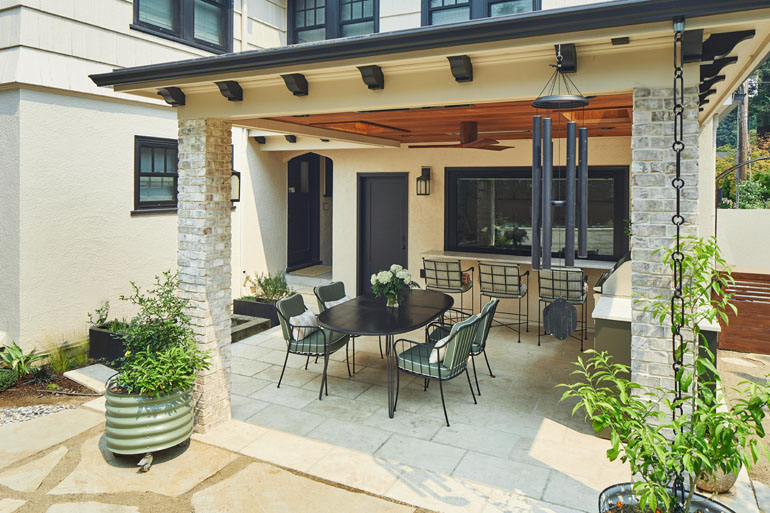
WINNER: Cooper Design Build
After completing a full interior remodel of this 1930s Tudor home, the family was ready to tackle their outdoor living space. They wanted an area that made entertaining effortless, whether hosting a backyard barbecue or a festive poolside celebration. The new, cohesive design includes an indoor/outdoor kitchen with a pass-through awning window, flagstone pathways, multiple seating areas, a fenced dog run, and a sparkling pool with travertine surround.
Project Lead:
Staci Riordan
Photographer:
Sally Painter
Bathroom Remodel, Under $75,000
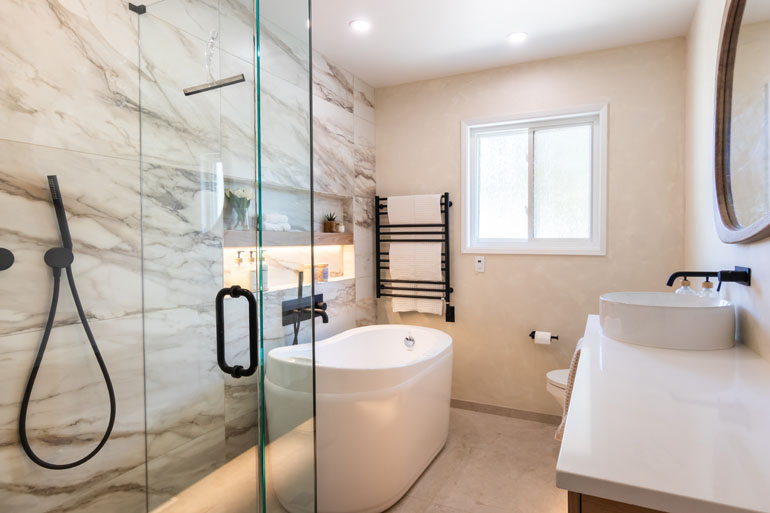
WINNER: Straight Line Design & Remodeling
This guest bathroom was updated to embody a minimalist Scandinavian style that complements the client’s home. The layout was reconfigured to include a soaking tub, separate shower, moderately sized vanity, heated towel bar and a variety of lighting options. Innovative materials and space-saving techniques enhance the aesthetic and functionality, creating a modern oasis for guests.
Project Lead:
Matt Williams
Photographer:
Jennifer Costello
Bathroom Remodel, $75,001 – $125,000
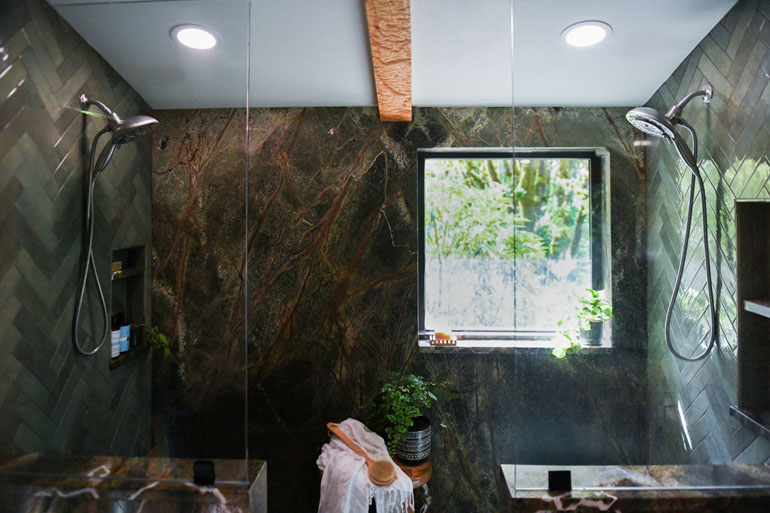
WINNER: Powell Construction
An underutilized space was transformed into a luxurious, rainforest-inspired en suite bathroom. Designed as a cozy, nature-infused retreat, this sanctuary features a spacious dual shower, double vanity and custom storage. Large windows invite peaceful garden views inside, while a new exterior door connects directly to an outdoor hot tub
Project Lead:
Tami Pennington
Photographer:
Ann Schneider
Bathroom Remodel, $125,001 – $175,000
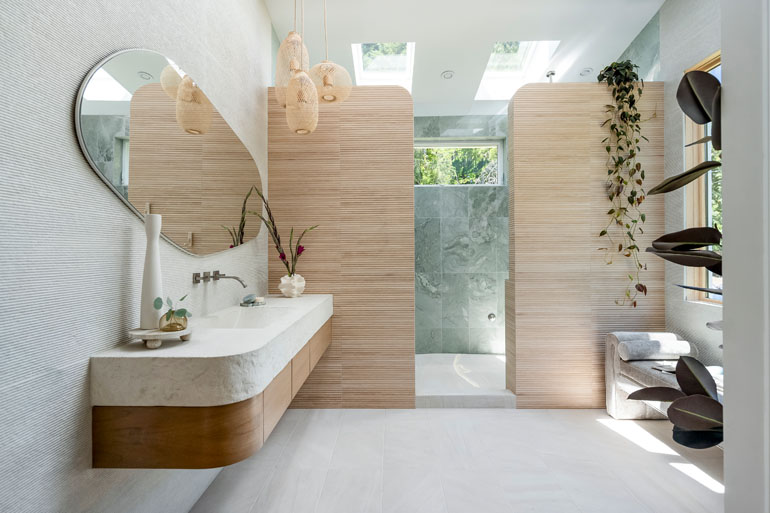
WINNER: Evergreen Renovations & Roofing
This primary bath embraces biophilic design by inviting the outdoors in. The focal point is an impressive dual walk-in shower encased in soft green marble. Gentle radius curves soften the architecture while a custom floating concrete vanity anchors the room with understated elegance. Warm wood tones, tactile finishes and carefully selected lighting reinforce the home’s organic-modern aesthetic, resulting in a sanctuary that feels timeless, calming and effortlessly luxurious.
Project Leads:
Kayed Sweiss & Rachel Krenik
Photographer:
Jillian Lancaster, 22 Pages Photography
Bathroom Remodel, Over $175,000
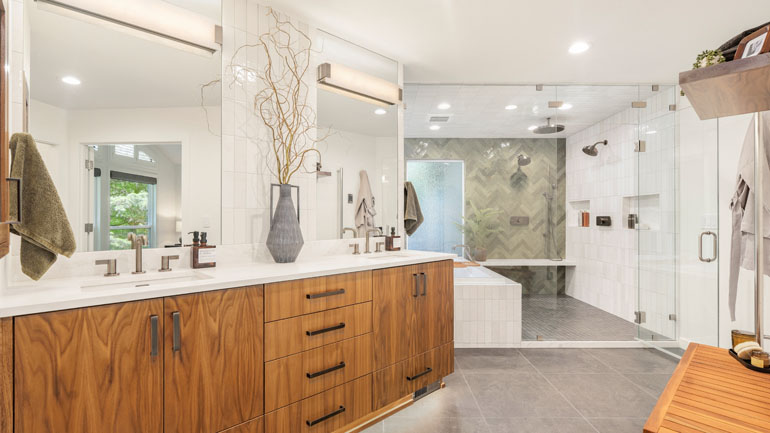
WINNER: Mountainwood Homes
The homeowners continued the thoughtful transformation of their 1982 Portland home with a primary bathroom designed for greater comfort, privacy and refinement. The reworked floor plan replaces a cramped shower and bulky tub deck with a spacious wet room, elevated materials, custom details and a cohesive, spa-like atmosphere.
Project Lead:
Mountainwood Homes
Photographer:
Nathan Holden, Realty Pix Media
Kitchen Remodel, $75,001 – $125,000
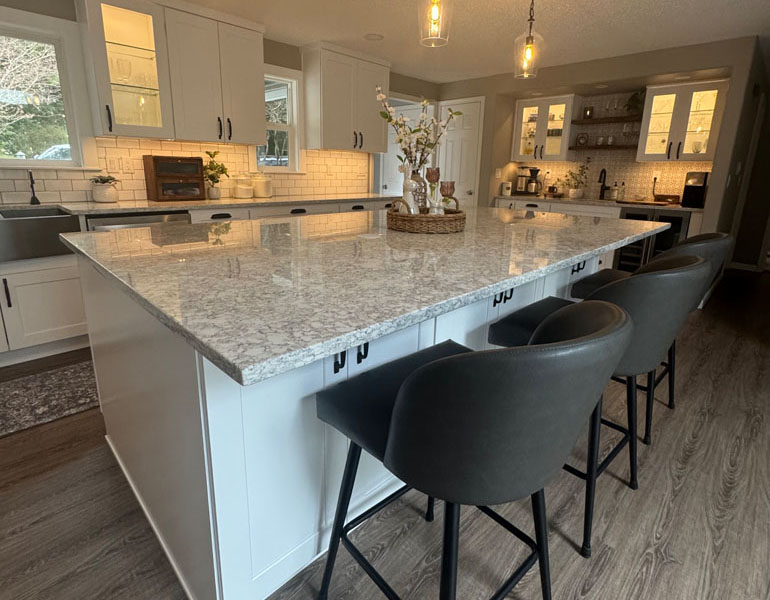
WINNER: Ziebart Construction
This stunning kitchen remodel was designed to bring together elevated style, everyday functionality and effortless entertaining. A striking custom-tile backsplash introduces color, texture and personality, creating a beautiful contrast against the classic white cabinetry that gives the space a distinctive character of its own. With standout features such as an expansive island and a custom coffee bar, every element was intentionally selected to create a cohesive space that is the true centerpiece of the home.
Project Lead:
Matt Ziebart
Photographer:
Hannah McBride
Kitchen Remodel, Over $175,000
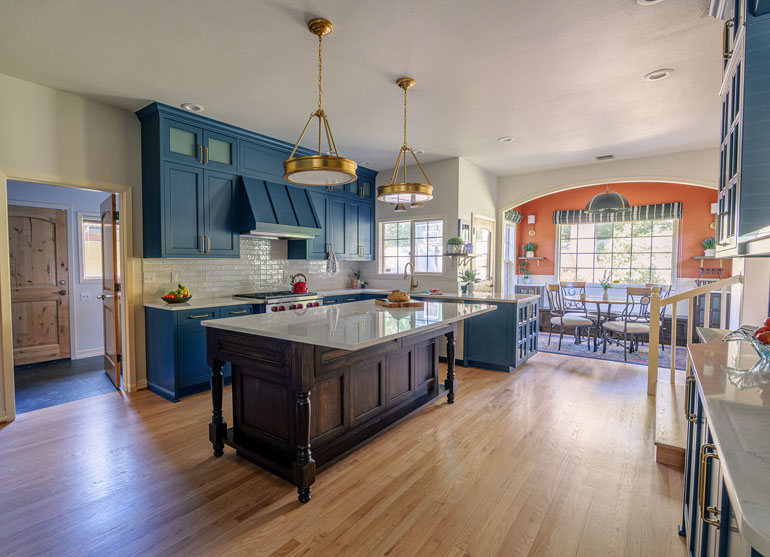
WINNER: Lamont Bros. Design & Construction
Following a devastating winter freeze that flooded multiple levels of this 3,300-square-foot home, what could have been a standard insurance restoration became an opportunity to create something extraordinary. Rather than simply replacing what was lost, the project thoughtfully rebuilt the home’s custom kitchen with timeless French-inspired design, handcrafted details and improved functionality while honoring the character, memories and belongings that made the house unique to the homeowners.
Project Lead:
Ethan Whitesell
Photographer:
Eric Hanson
Remodel, Other
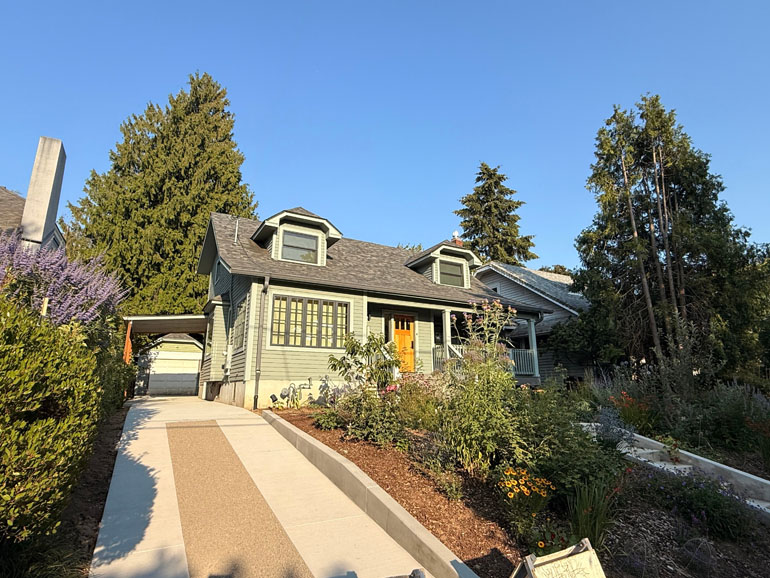
WINNER: K&H Construction Services
This Sabin bungalow had half the space its owners needed, so K&H Construction took it down to the studs and built up. A full second-story addition rose on a completely reinforced original frame, adding new bedrooms and bathrooms beneath twin gabled dormers, proportioned precisely to the house below so that the addition reads as original architecture. Every system behind the walls is new — electrical, plumbing, dual-zone climate — and outside, new siding meets old with no visible seam.
Project Lead:
Eric Keicher
Photographer:
Dmitriy Kachan
Major Home Remodel, Under $300,000
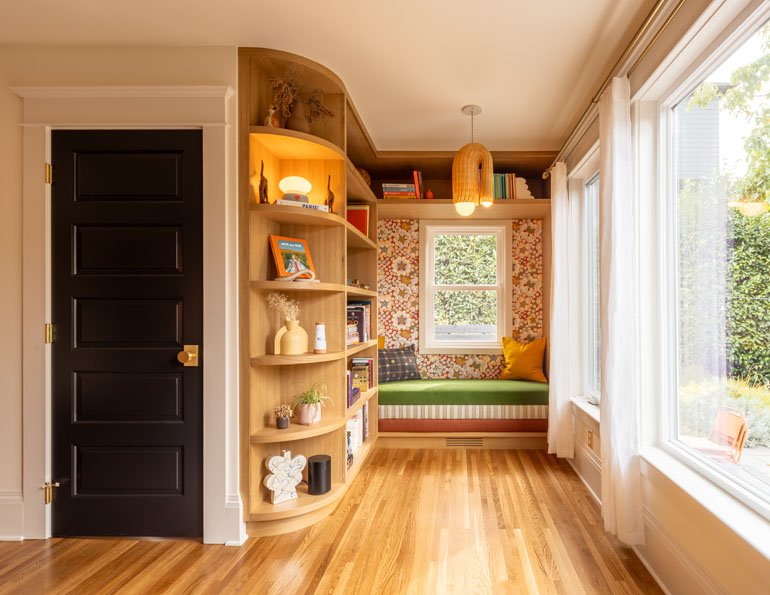
WINNER: ClarkBuilt
Tucked into a Southeast Portland bungalow, this project transforms a modest 48-square-foot addition into a highly personalized primary suite. By reimagining and reorienting existing spaces, the team created a cohesive retreat that blends thoughtful design, custom craftsmanship and warm materiality — proving that even small additions can have a powerful impact on how a home lives and feels.
Project Lead:
Patrick Leue
Photographer:
Fairbuilt Design Studio
Major Home Remodel, $300,000 – $500,000
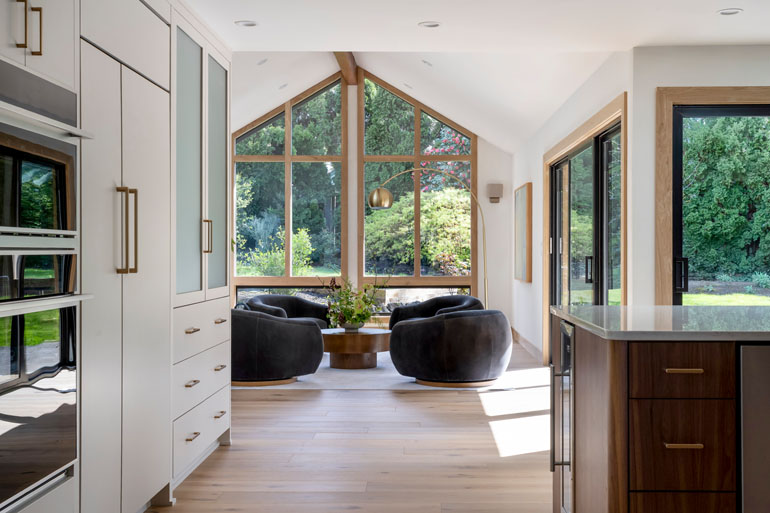
WINNER: Evergreen Renovations & Roofing
By removing barriers that made this mid-century modern ranch feel enclosed and compartmentalized, Evergreen was able to create an open flow from the entryway to adjacent rooms. Each carefully considered design element works in harmony, creating a cohesive expression of modern luxury rooted in mid-century design principles.
Project Leads:
Kayed Sweiss & Rachel Krenik
Photographer:
Jillian Lancaster, 22 Pages Photography
Major Home Remodel, $500,001 – $750,000
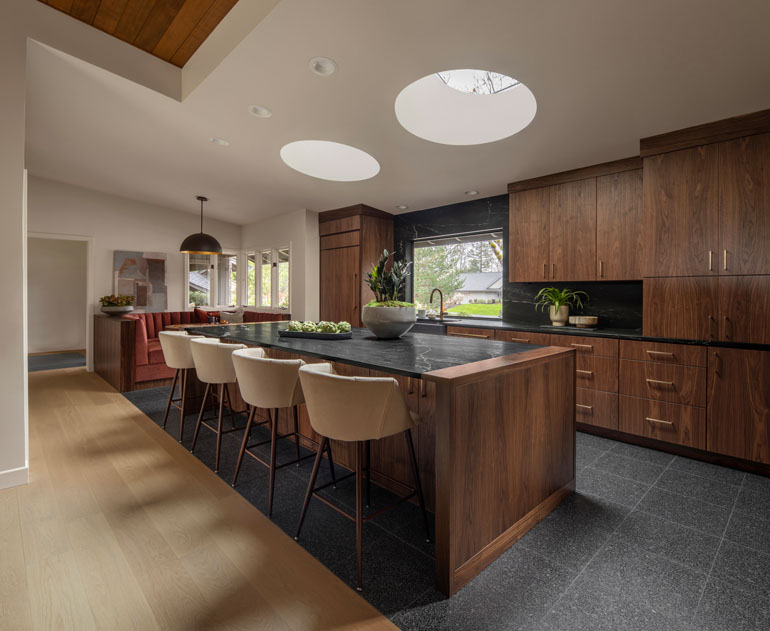
WINNER: Mountainwood Homes
After 20 years in their 1980-built Northwest Portland home, these homeowners completed the remodel they had long envisioned. The whole-home transformation addressed failing appliances, an awkward primary bathroom and outdated finishes while preserving the Northwest contemporary architecture, round skylights, banquette footprint and original features they still loved.
Project Lead:
Mountainwood Homes
Photographer:
David Papazian
Major Home Remodel, Over $750,000
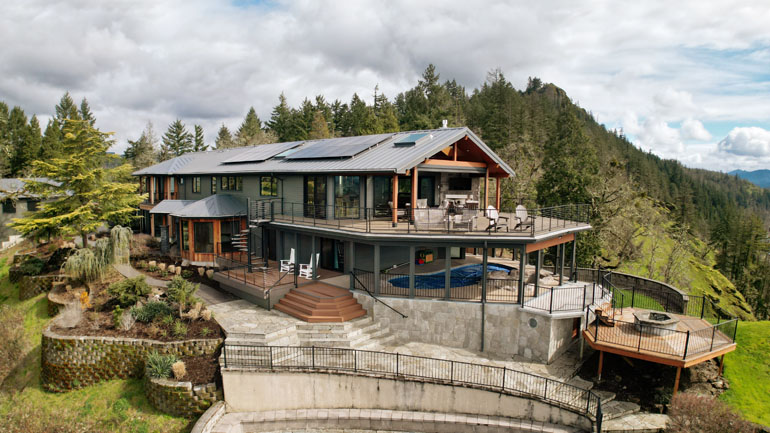
WINNER: Neil Kelly Company
Perched above the Willamette Valley, this transformed 1988 home embraces its extraordinary setting through expanded living spaces, sweeping views and refined Northwest contemporary design. An 1,800-square-foot addition, complete interior and exterior renovation and thoughtful aging-in-place features create an elevated forever home designed for beauty, resilience and longevity.
Project Lead:
Matt White
Photographer:
John Valls