

Presenting the winners of the 2026 Structure + Style Awards: Design Category
Design, Garden or Landscape
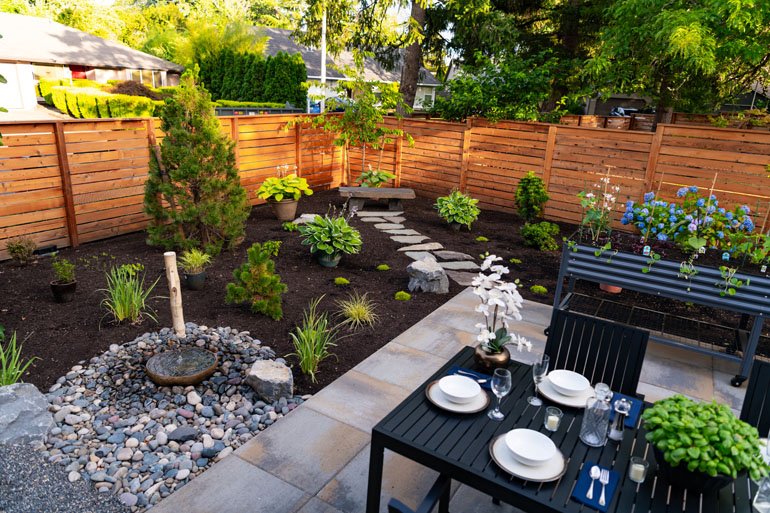
WINNER: Blessing Landscapes
This Japanese-inspired backyard retreat transforms a simple space into a tranquil sanctuary. An architectural paver patio anchors the design alongside a gas fire pit and a bamboo water feature trickling into a stone basin. Evergreens and native plantings draw birds and wildlife, while raised planters satisfy the client’s love of flower gardening. Naturally edged gravel pathways, layered landscape lighting and full irrigation complete this serene outdoor living space.
Lead Designer:
Jesse Brough
Photographer:
Chelsea Adams
Furniture Design, Single Piece or Collection
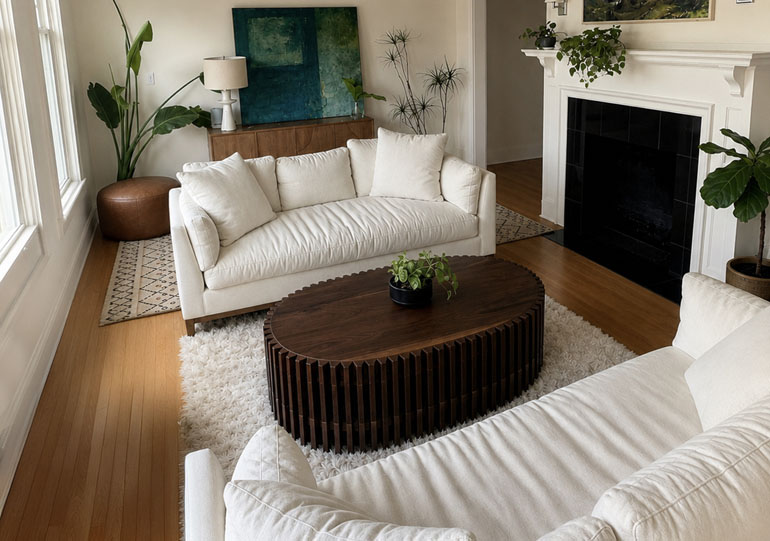
WINNER: Design With Refinement
The Armadillo is a custom walnut coffee table designed as the final, anchoring piece for a client’s living room. Created in collaboration with Portland maker Kris Kirkman of Kirkman Original, it wraps a single blank of continuous-grain walnut around its entire circumference, softened into a rhythm of triangular columns. Built to be passed down for generations, it transformed a room of first-apartment furniture into a home made to last.
Lead Designer:
Refinement Wagner
Photographer:
client photo
Interior Design, Bath
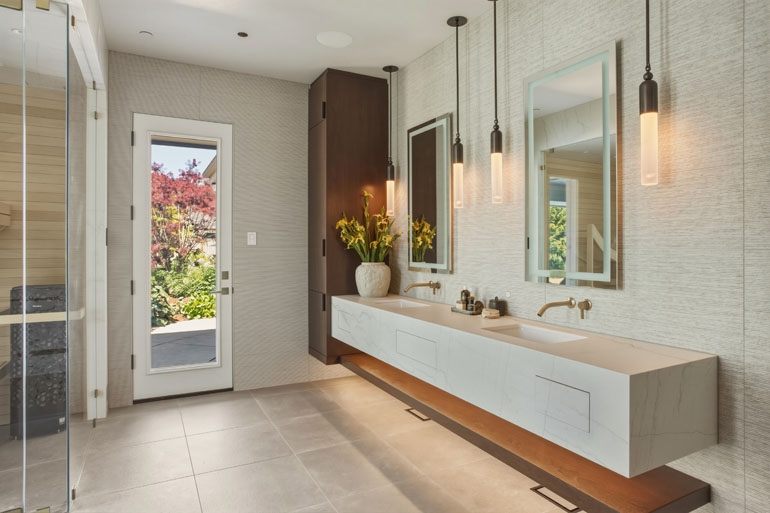
WINNER: Bar Kay Design Co.
Brun Noir is a sophisticated bathroom retreat featuring refined materials, smart technology, spa-inspired wellness amenities and contemporary design. Thoughtfully crafted for comfort and elegance, this luxurious remodel transforms everyday routines into a seamless, restorative experience.
Lead Designer:
Collin Kayser
Photographer:
Peter Dawson
Interior Design, Kitchen
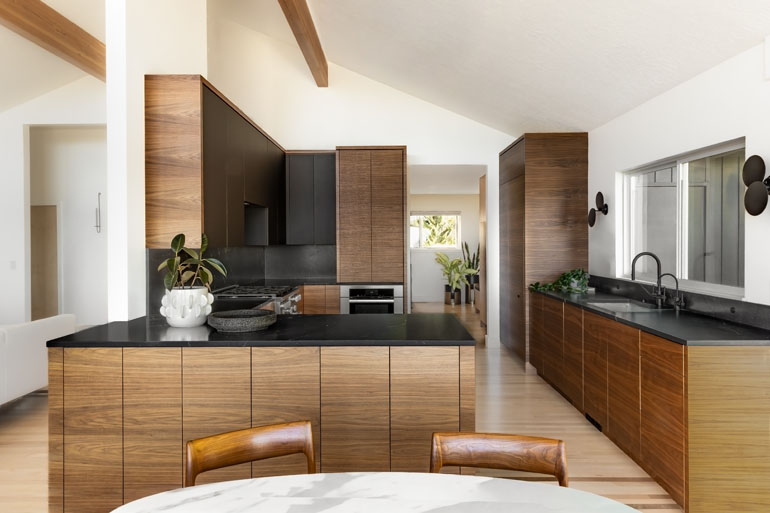
WINNER: Amy Pearson Design
This kitchen was thoughtfully designed to honor its mid-century modern architectural heritage while seamlessly integrating modern design elements. Reimagined storage, creative architectural lighting, hardware-free cabinetry and natural stone work together to create a kitchen that feels cohesive, purposeful and quietly refined.
Lead Designer:
Amy Pearson
Photographer:
Genny Moller
Interior Design, Home Office
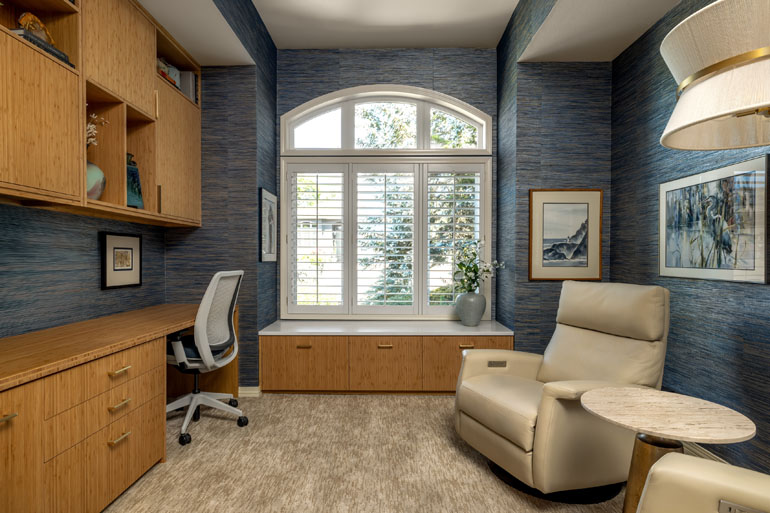
WINNER: Schulz Design + Build
This renovation transformed a retired couple’s dated office and TV room into a multifunctional retreat. Custom bamboo cabinetry conceals books, technology, printers and paper clutter while showcasing treasured artwork and personal collections. Rich blue grasscloth walls, comfortable reading chairs and layered lighting create an inviting atmosphere. The result is a deeply personal space designed for comfort, connection and the next chapter of life.
Lead Designer:
Melissia Schulz
Photographer:
Crosby Dove
Interior Design, Other
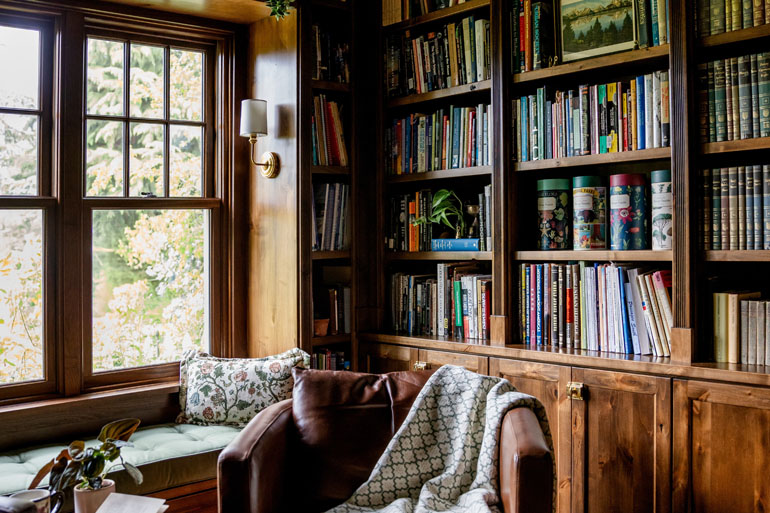
WINNER: Powell Construction
Once a formal dining room, this historic space was reimagined as a custom library. Floor-to-ceiling built-ins, a velvet cushioned window seat, and deep-forest-green walls create an inviting academic retreat where timeless craftsmanship and a love of literature come together.
Lead Designer:
Lindsay Osburn
Photographer:
MK Photography
Interior Design, Whole House Under 3,000 Sq. Ft.
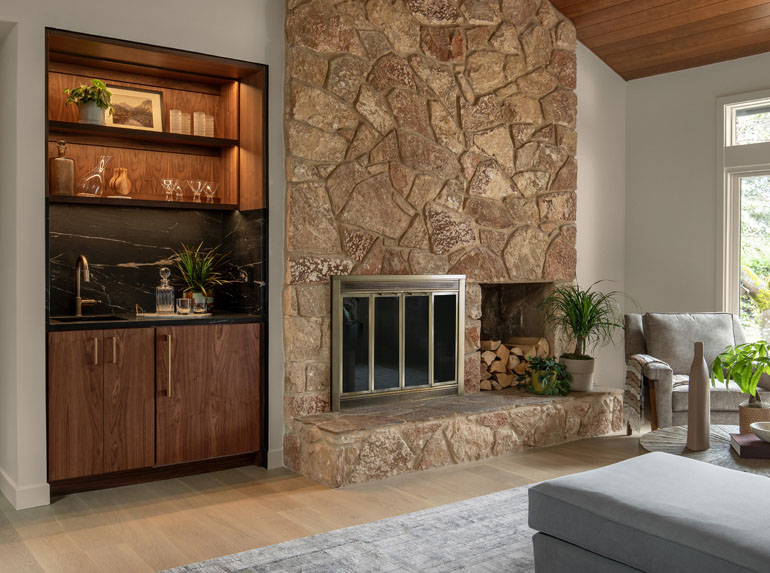
WINNER: Mountainwood Homes
After 20 years in their 1980-built Northwest Portland home, these homeowners reimagined it with a darker, moodier aesthetic while honoring its Northwest contemporary character. Walnut, natural stone, terrazzo, layered textures and custom details transformed the interior into a sophisticated, cohesive home that feels both current and connected to its architecture.
Lead Designer:
Sierra Lemieux
Photographer:
David Papazian
Interior Design: Whole House Over 3,000 Sq. Ft.
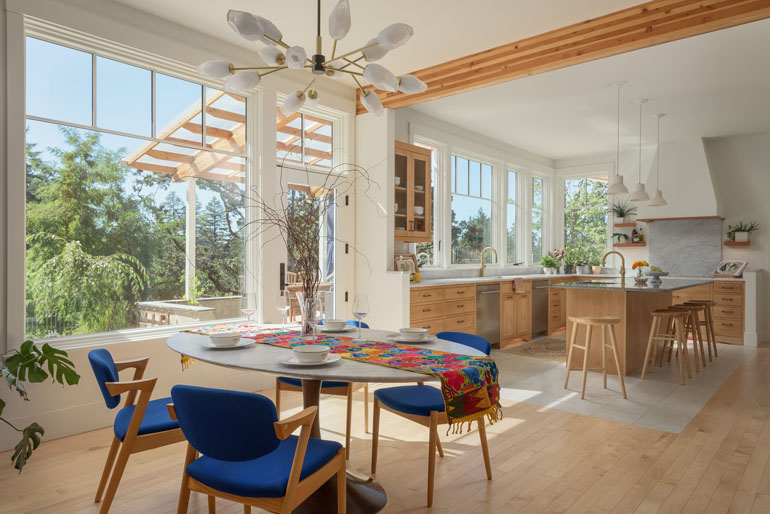
WINNER: Rory Everitt Design
This new build weaves together three interconnected themes: a strong indoor-outdoor connection, easy entertaining and a focus on life’s simple pleasures. Rory Everitt Design optimized the floor plan to take full advantage of abundant views and natural light while creating a deeply satisfying progression of spaces. In a nod to the home’s Craftsman character, preference was given to natural materials, used in ways that celebrate their elegance and inherent sense of history.
Lead Designer:
Rory Everitt
Photographer:
Nick Shafer
Architectural Design: Whole House Under 3,000 Sq. Ft.
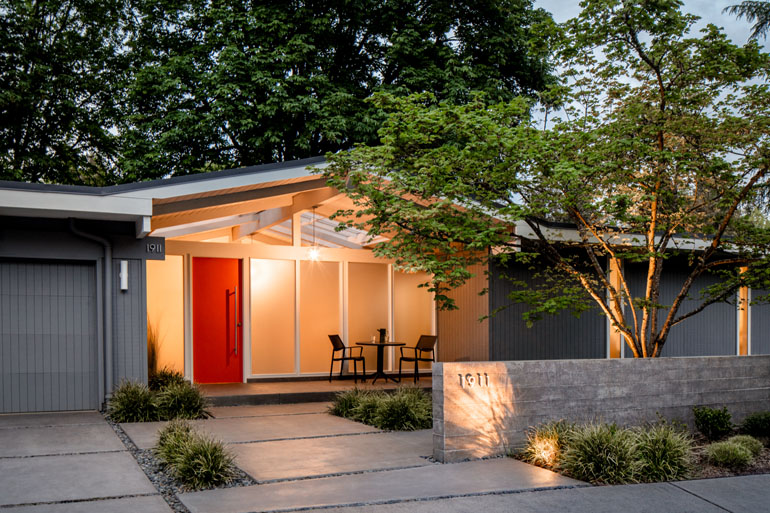
WINNER: M.O.Daby Design
Completed over a 15-year, three-phase journey, this stunning mid-century modern remodel revives a 1968 Robert Rummer ranch home. Design firm MODD created a comprehensive master plan that honors the original architectural language. The transformation features a newly enclosed, light-filled atrium; improved indoor-outdoor flow; and a bespoke primary suite with a bathroom that steps straight from the shower onto a deck and sauna.
Lead Designers:
Matthew Daby & Angela Mechaley
Photographers:
The Morrisons
Architectural Design: Whole House Over 3,000 Sq. Ft.
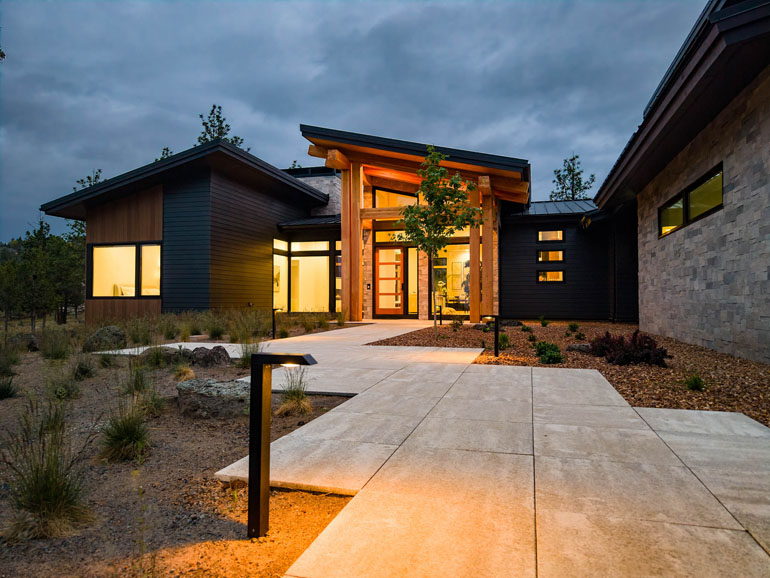
WINNER: The Shelter Studio
Designed to capture mountain views while meeting Firewise and neighborhood design standards, this mountain modern high-desert home connects indoor and outdoor living through thoughtful site planning, durable materials and architecture that fits naturally into the landscape.
Lead Designer:
Jason Offutt
Photographer:
Ross Chandler