As Time Goes By
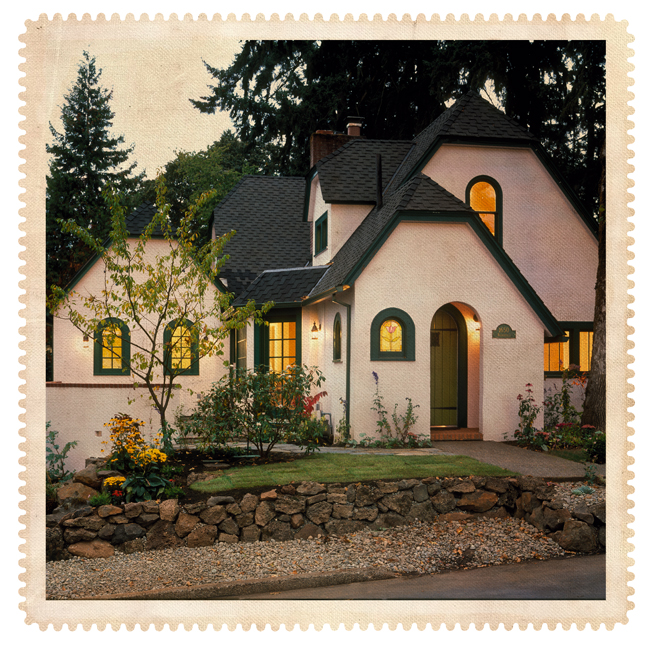 A decade after an architecturally sensitive renovation, this classic cottage still retains its charm.


A decade after an architecturally sensitive renovation, this classic cottage still retains its charm.
 An architect’s stunning design blurs indoor and outdoor space, but poses many challenges for the artful builder.
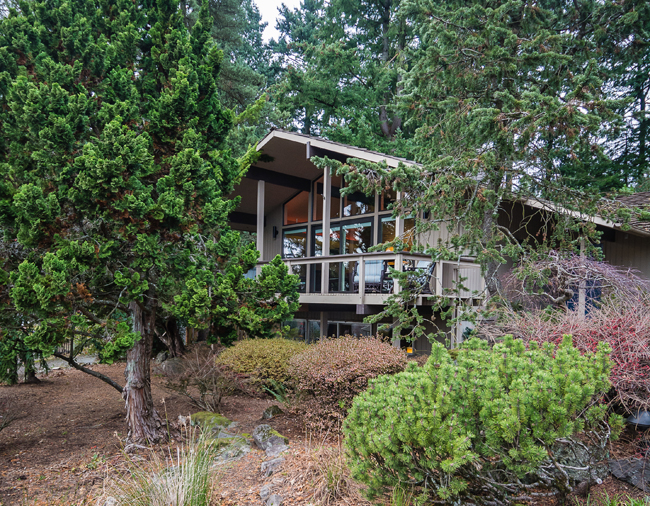 When it comes to energy efficiency, it’s the attention to detail that separates the pale green from the emerald green projects. Marc Hoffman was looking for an emerald green solution. That’s why he wanted Ed Hesse and his firm, Mac-Bo, on the project when he went in search of his dream home.
 This scenario might as well be the plot for a kitchen-themed Hollywood comedy: Twin sisters Jackie and Kathie have the same design-build firm remodel their kitchens, but — as much as they like to emphasize their individuality — they each make many of the same design choices in the process.
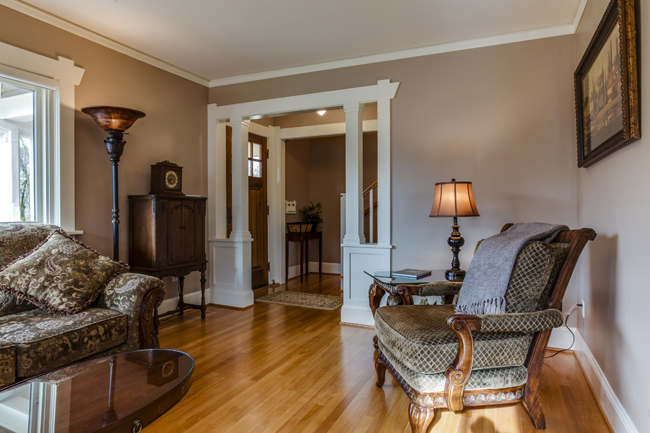 At first glance, some smaller homes seem too cramped for comfort, but with creative collaboration, they can gain a sense of spaciousness and ease. Such was the case with the 1,500-square foot bungalow owned by Scott and Tracey McCulloch.
 Not long ago, doing laundry for Mike and Michelle Connolly involved navigating a set of aging stairs and entering a dark, slightly foreboding unfinished basement where their washer and dryer were housed.
By Nancy Ranchel
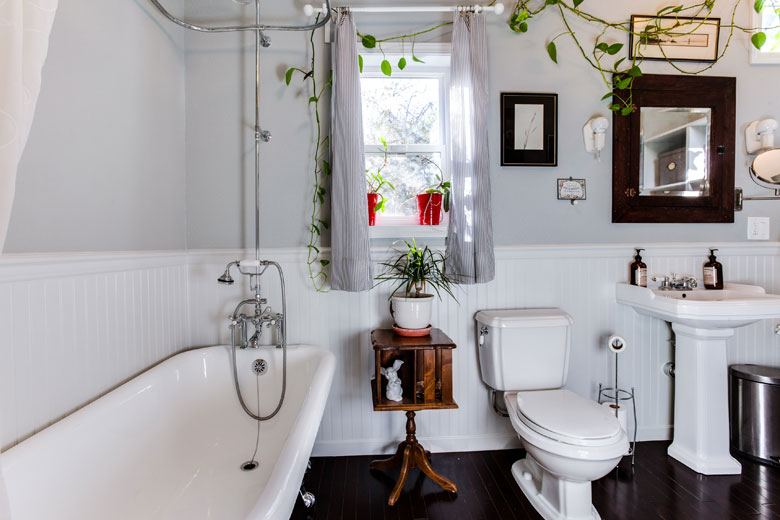 I sometimes hear people say that they don’t use salvage in their design because their style is modern. But as Shannon ably shows with his fine bathroom, a modern look is not an automatic deal-killer for using salvage in the design.
 A young family remodels their 100-year-old home.
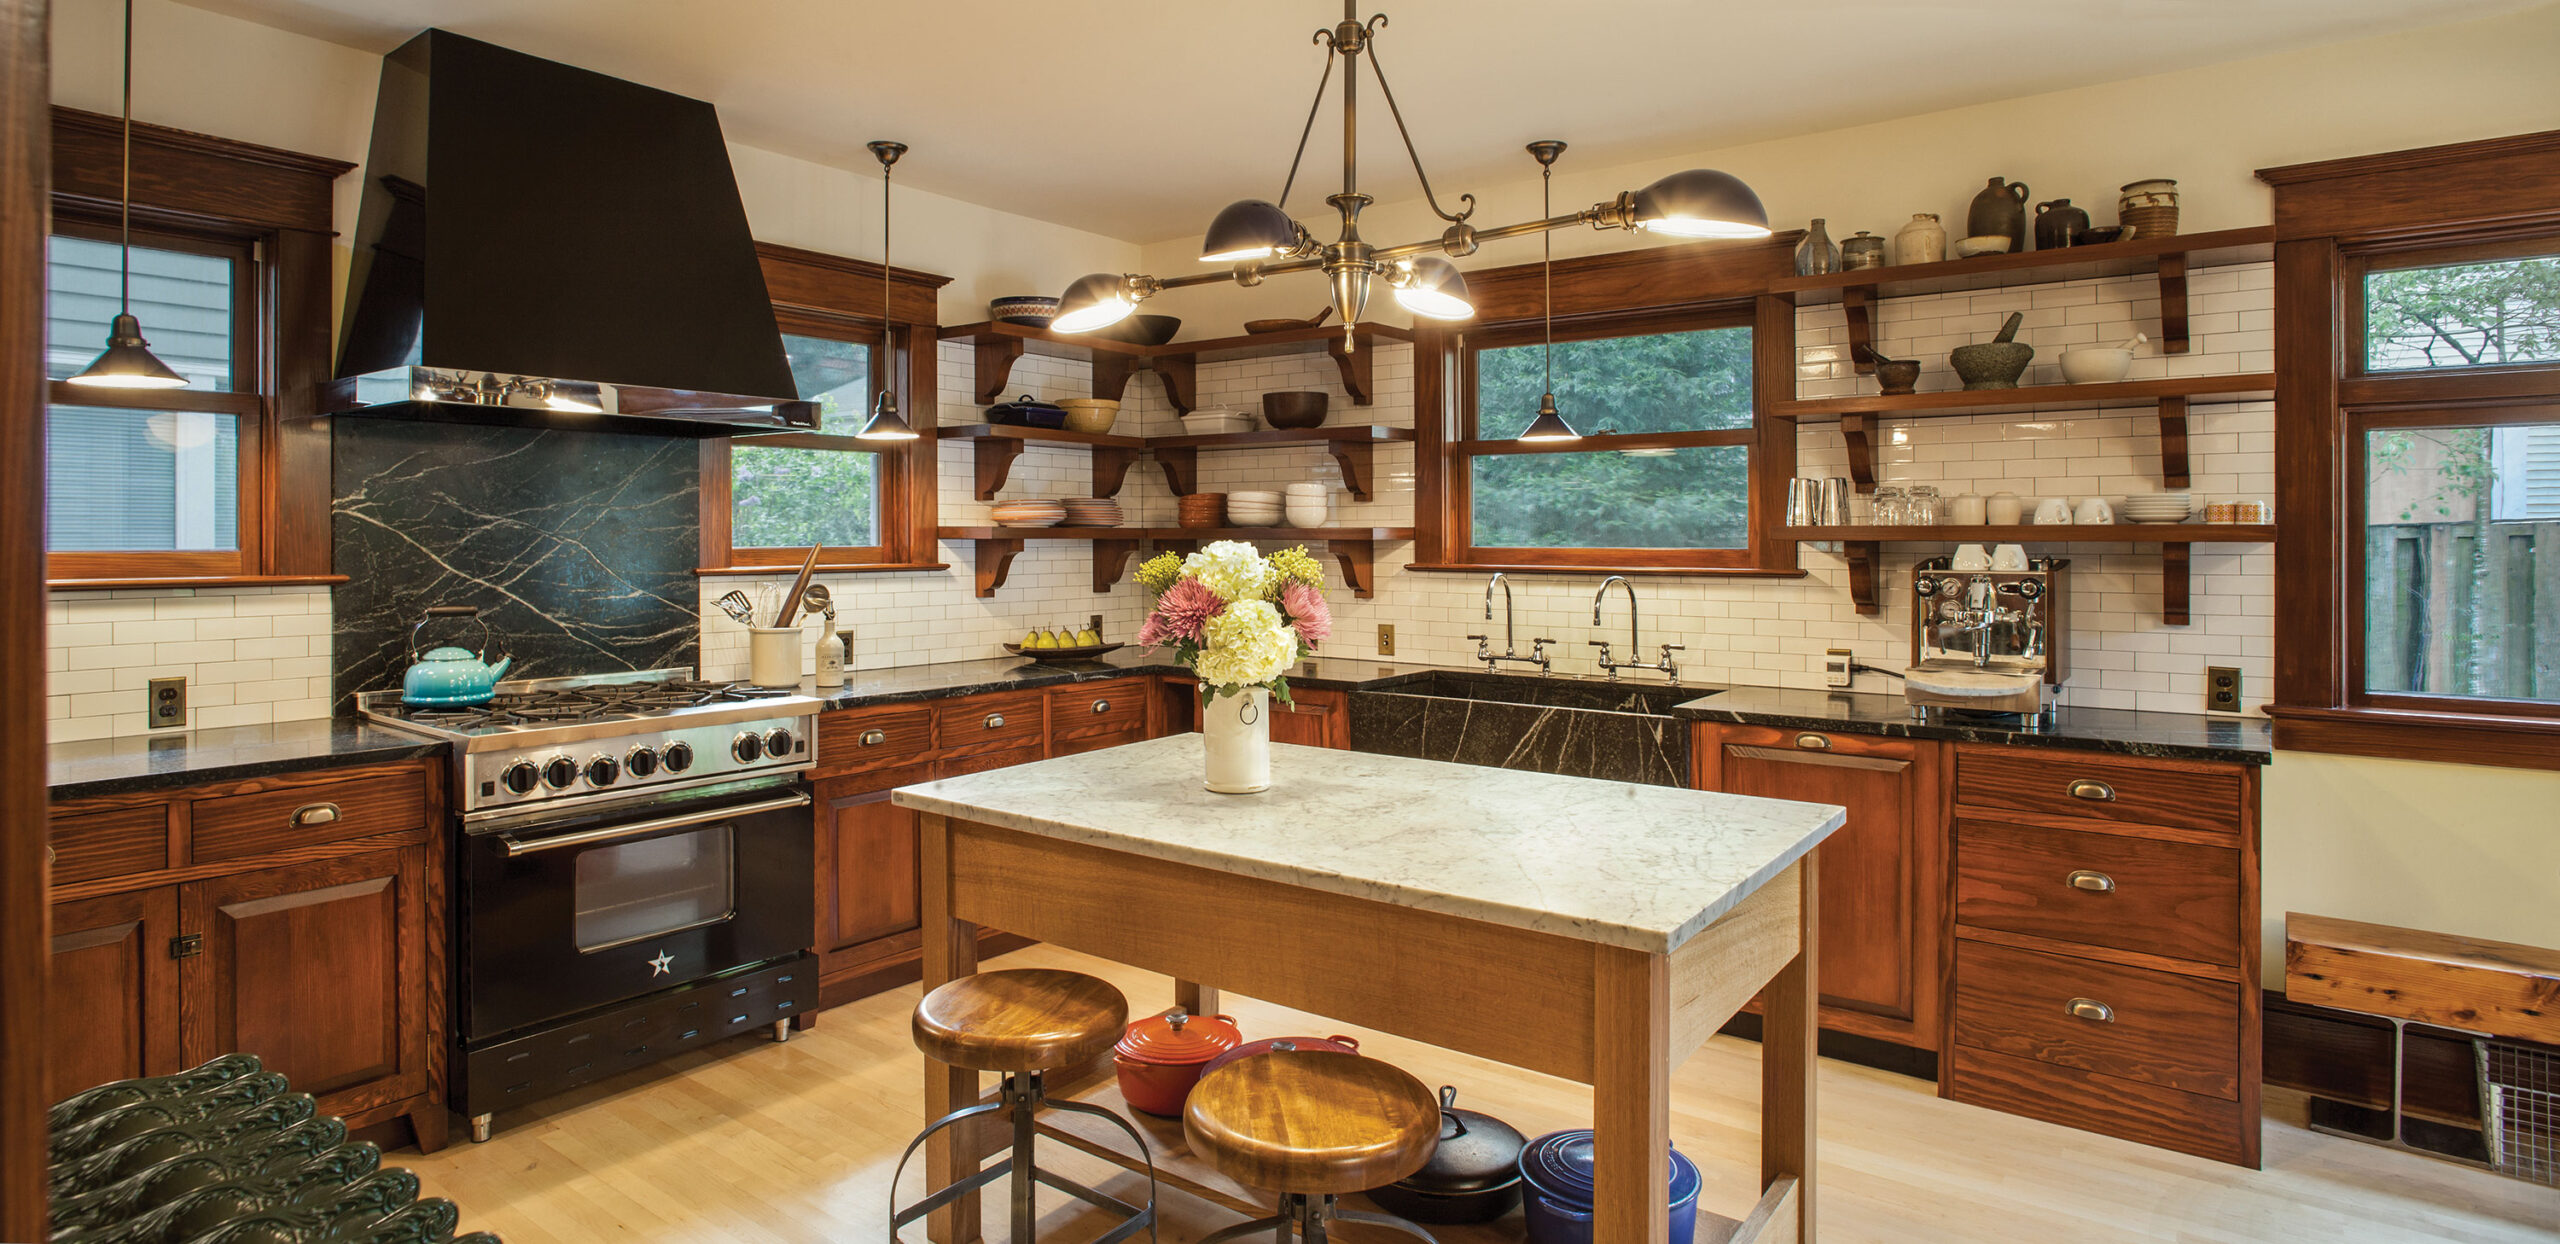 This grand American Foursquare home is a local celebrity.
 The finished remodel hardly resembles the original home. The stunning transformation involved a 600-square-foot addition and a 1,600-square-foot remodel.